Arrow 3
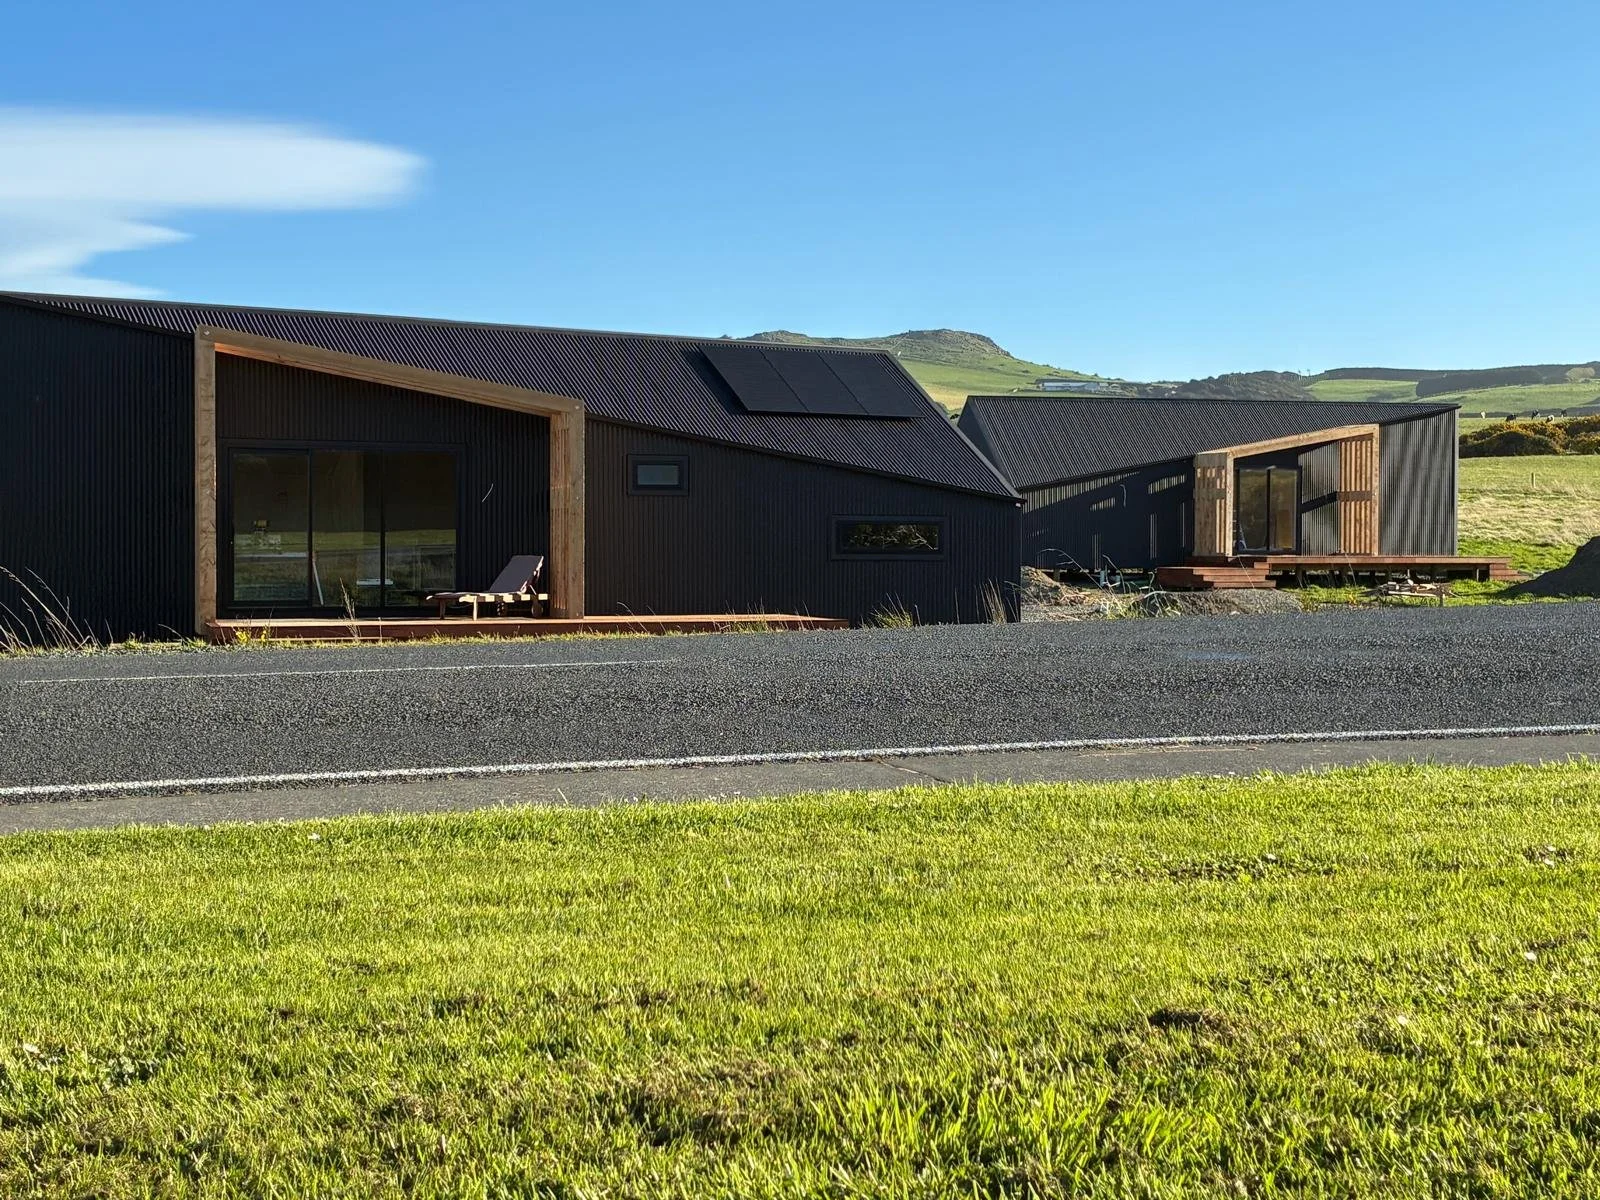
A three-bedroom beach home with a long feature lounge, one bathroom and a separate laundry, on a 15.0 × 6.6 m footprint with a covered and an open portion of deck facing north.
Lot 3, 500 m², sea views: nearly finished, $688,000, with all extras included except the carport
Lot 10, 500 m², sea views: nearly finished, $678,000, with all extras included except the carport
Lot 2, 450 m²: Arrow 3 with a central lounge, to be built. $618,000 if you buy before we build, or $658,000 once complete (excludes options). Staged payments available.
The layout
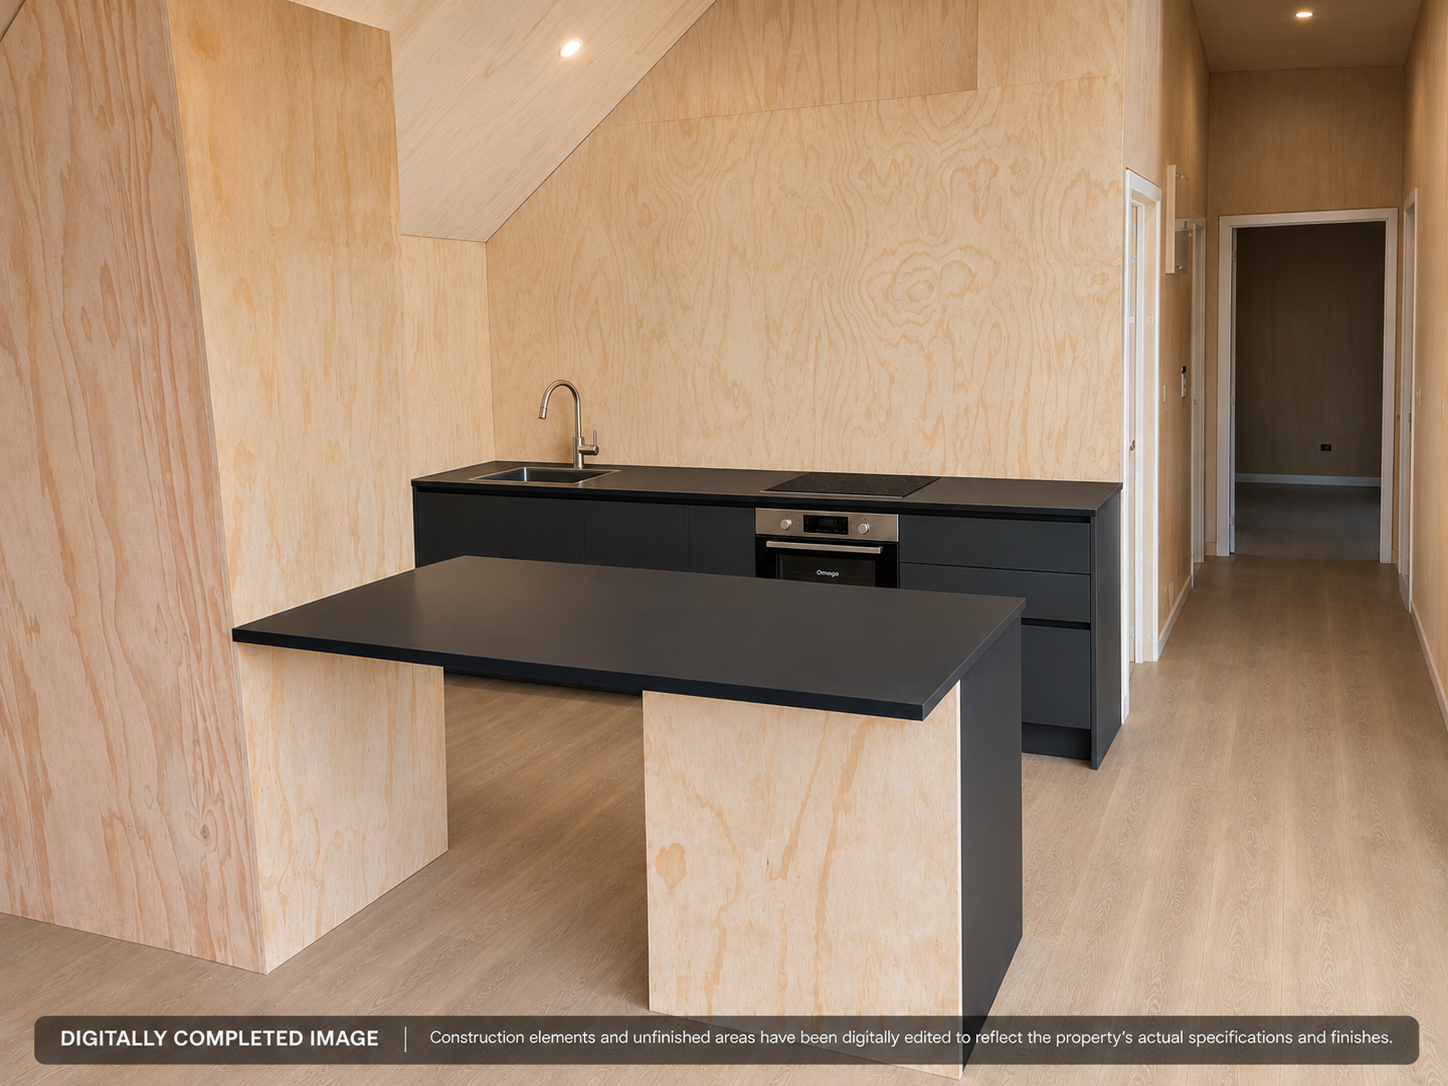
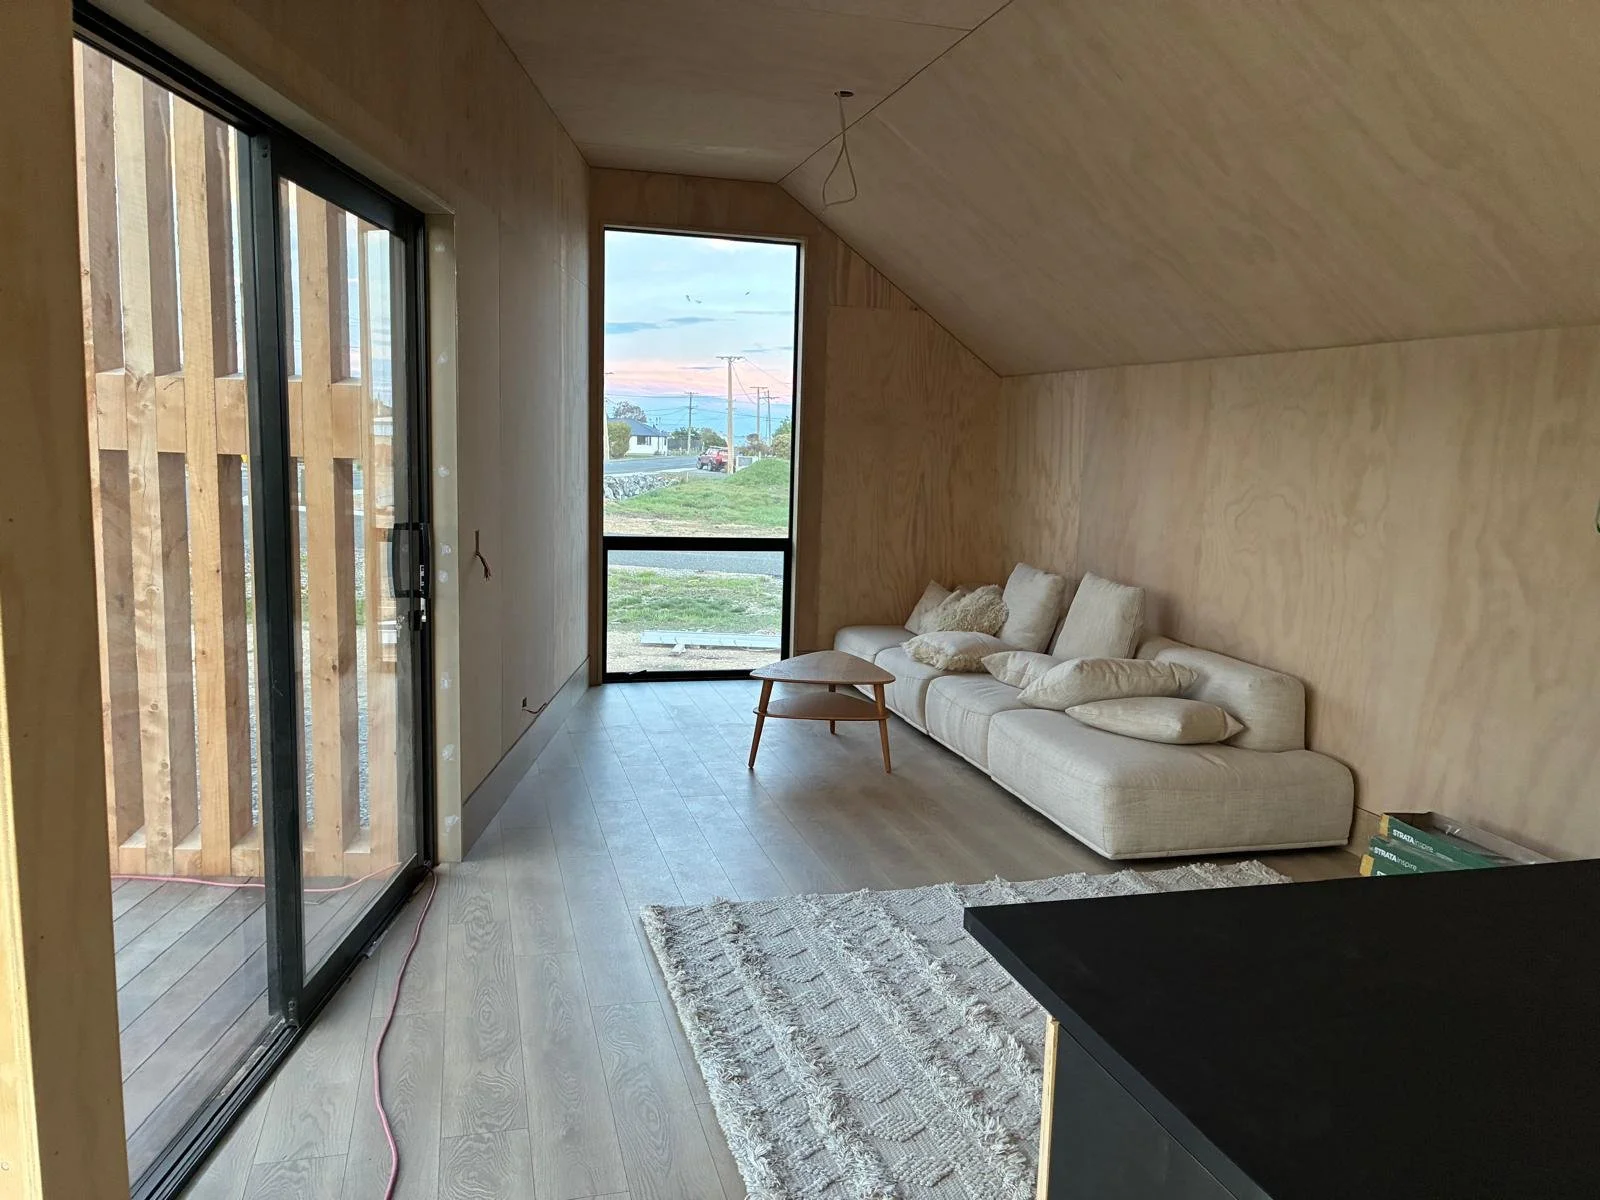
A long feature lounge runs from the kitchen to a full-height window at the end of the house, with a covered deck and an open deck along the north side.
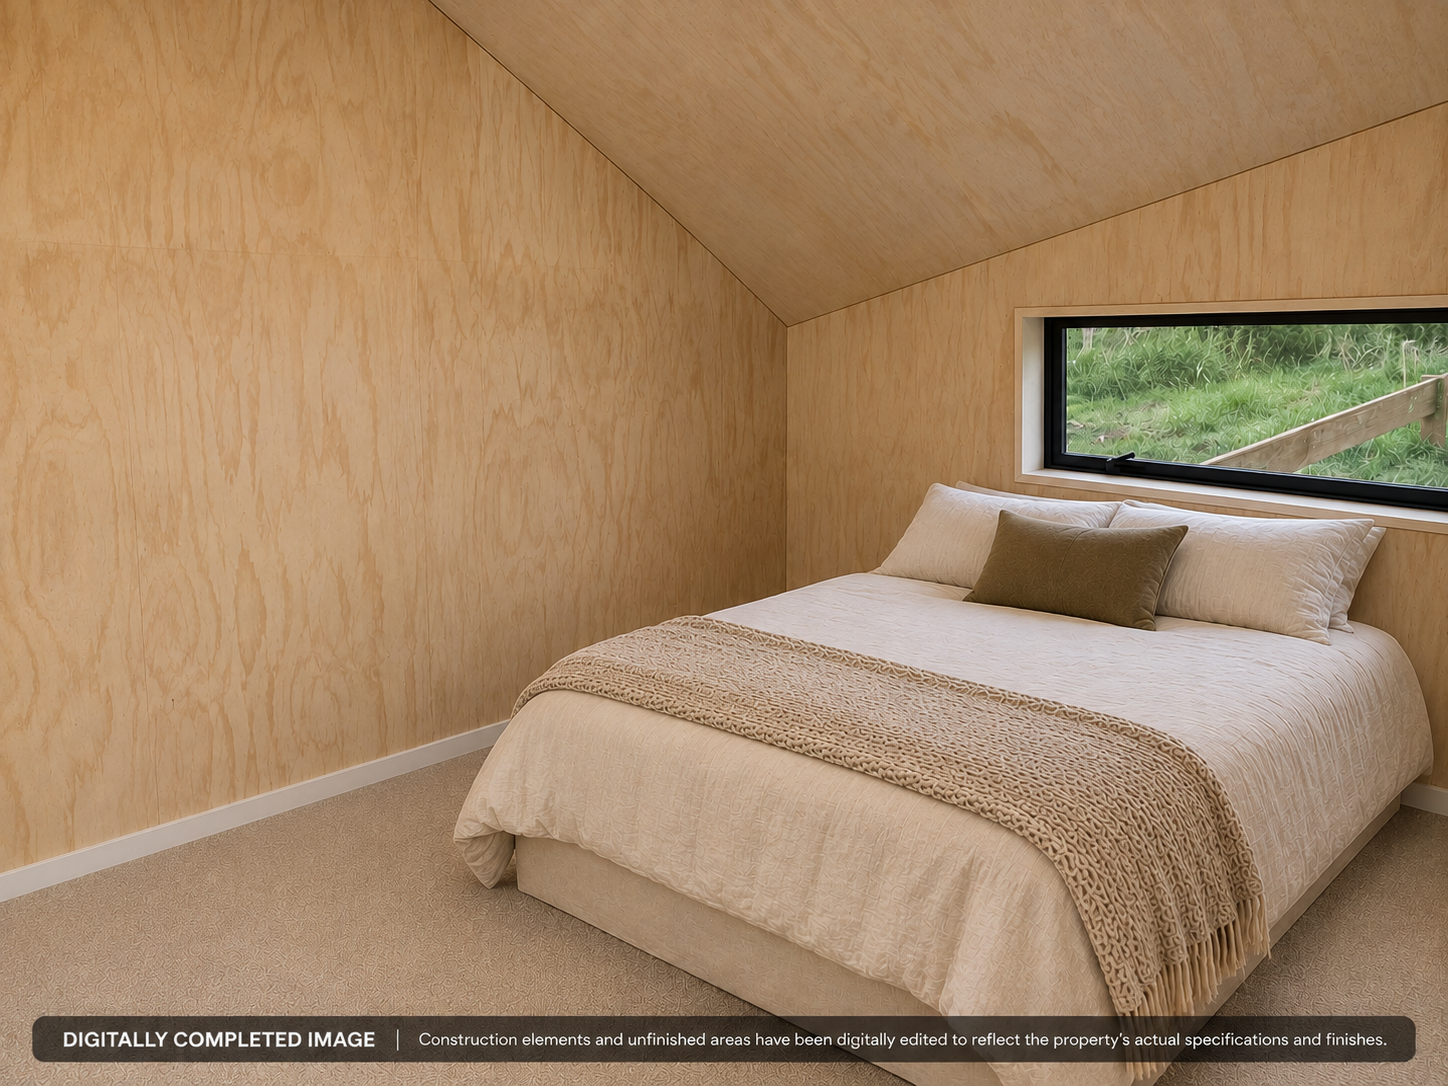
The three bedrooms sit together at the other end, with the bathroom and a separate laundry between them and the living space.
Footprint 15.0 × 6.6 m.
Key: 1 Living, 2 Kitchen, 3 Bedroom, 4 Bathroom, 5 Covered deck, 6 Deck, 7 Laundry.
What’s included
Corrugated Colorsteel cladding and roof in Grey Friars, sea-spray grade
Aluminium double-glazed windows and doors, powder-coated Grey Friars
Kwila hardwood decking, with a covered portion of deck of timber lattice sides and a translucent roof
Plywood-lined walls and ceilings, in a natural, whitewash or oiled finish
Timber-look laminate flooring in the living areas, carpet in the bedrooms
Insulated, elevated timber floor on tanalised piles
Compacted gravel driveway
Options: solar panel system, board-and-batten interior lining, premium timber inlay flooring, carport, storage shed or container, furniture packages, outdoor spa pool and extra landscaping. Ask us for pricing. Lots 3 and 10 include all of these except the carport.
Interiors photographed during fit-out, November 2026. Kitchen and bedroom images are digitally completed to the specification.